A new home often looks very different before the interiors begin.
The walls are finished. The flooring is in place. The windows are installed. Perhaps the kitchen platform is ready and the electrical points are visible. Yet, when you walk through the rooms, something feels missing.
That is completely normal.
A house becomes a home through the decisions that come after the basic construction is complete. Where should the sofa go? How much storage does the bedroom actually need? Should the kitchen have more drawers or cabinets? Where should the television be positioned? How can a compact room feel open without losing storage? What kind of lighting will make the living room comfortable at night?
These are not isolated design questions. They are all connected.
The way a family lives should influence the way the home is designed.
This becomes especially important in Bangalore, where residential spaces range from compact apartments and new-age gated communities to large independent homes and villas. A design that works beautifully for one property may not make sense for another.
That is why homeowners searching for top interior designers in bangalore should look beyond attractive photographs and focus on the thinking behind the design.
A successful interior is not simply a collection of beautiful furniture, colours and finishes. It is a carefully planned environment where aesthetics, storage, movement, lighting, materials and everyday habits come together.
For a homeowner, that can make the difference between a house that looks good for photographs and a home that continues to feel comfortable years after the project is completed.
The interior journey begins before the first piece of furniture
One of the biggest misconceptions about interior design is that the process begins with choosing colours.
In reality, colour should come much later.
Before selecting a shade for a wall or a finish for a wardrobe, the designer needs to understand the space itself.
How large is each room?
Where are the windows?
How much natural light enters during the day?
Where are the doors located?
What is the ceiling height?
Where are the electrical and plumbing points?
How many people will use the room?
What furniture is already available?
What needs to be added?
These questions create the foundation for the design.
Imagine a bedroom where the homeowner wants a large wardrobe, a king-size bed, a dressing unit and a study table. If these elements are selected independently, the room may quickly become crowded.
But when the entire room is planned together, the available wall space can be divided intelligently. The wardrobe can be integrated with the dressing area. The study can be placed where natural light is useful. The bed can be positioned to maintain comfortable circulation.
The result is not necessarily more furniture.
It is better use of the same space.
Bangalore homes need practical design thinking
Bangalore has developed into a city with a remarkably diverse residential landscape.
There are compact apartments in densely developed neighbourhoods, spacious homes in established areas, villas on the outskirts, premium apartments in large communities and newly constructed properties along rapidly developing corridors.
Sarjapur, Whitefield, Varthur, Bellandur and Electronic City are examples of areas where residential development has expanded considerably.
For an interior designer, this means there is no single formula.
A compact apartment may need vertical storage and multifunctional furniture.
A villa may require a completely different approach to zoning, furniture scale and lighting.
A family home may need more storage than a young couple’s apartment.
A homeowner working remotely may want a dedicated office or study zone.
A family with children may prioritise durable materials and flexible spaces.
The interior should respond to the property and the people living in it.
Start with how you live, not how you want the house to look
This is one of the most useful principles for any interior project.
Before discussing colours or finishes, think about your daily routine.
Where do you leave your shoes when you come home?
Do you cook every day?
Do you have domestic help?
Do you entertain guests frequently?
Do you need a workspace?
Where do children keep their school bags?
Do you need additional storage for luggage?
Do you have a large collection of books?
Do you prefer an open kitchen?
Do you need a dedicated pooja space?
Do you want the living room to be formal, relaxed or multifunctional?
These questions may seem ordinary, but they have a direct impact on design.
For example, a family that cooks frequently may need more kitchen storage and countertop space than a household that orders food regularly.
A family with young children may benefit from easily accessible storage and finishes that are simple to maintain.
Someone who works from home may need acoustic consideration, task lighting and a comfortable workstation.
Interior design becomes much more effective when these realities are discussed before the drawings are finalised.
Creating a design identity for the entire home
A home does not need every room to look identical.
In fact, making every room exactly the same can make the interior feel predictable.
Instead, the spaces can have their own personality while still sharing a common design language.
For example, the living room might use warm wood tones and neutral upholstery. The bedroom could use softer textures and subdued colours. The kitchen might introduce a slightly stronger finish, while the pooja room could use traditional detailing.
The connection between these spaces can come from repeated materials, colours, hardware finishes, lighting styles or furniture forms.
This creates continuity without making the home feel repetitive.
Modern, classical and fusion design approaches can all work depending on the homeowner’s preferences and the character of the property.
Paliwal Interiors states that it works across modern, classical and fusion styles, allowing the design direction to be adapted to individual requirements.
That flexibility is particularly useful in a city where homeowners have very different ideas about what their ideal home should feel like.
The living room: the space that has to do many jobs
The living room is often the first space guests see.
It also happens to be one of the hardest rooms to design because it frequently performs several functions.
It may be used for family conversations, watching television, entertaining guests, reading, relaxing or even working.
That means the layout has to be carefully considered.
The sofa should not simply be placed against a wall because that is where there appears to be space.
The seating arrangement should encourage conversation while maintaining circulation.
The television wall should accommodate the screen, storage and wiring without becoming visually overwhelming.
Lighting should include more than one source. Ambient lighting can establish the overall mood, while task or accent lighting can highlight specific areas.
Storage also matters.
A beautifully designed living room can quickly become cluttered if everyday objects have nowhere to go.
Closed cabinets, display shelves and integrated storage can help maintain a cleaner visual appearance without eliminating personality.
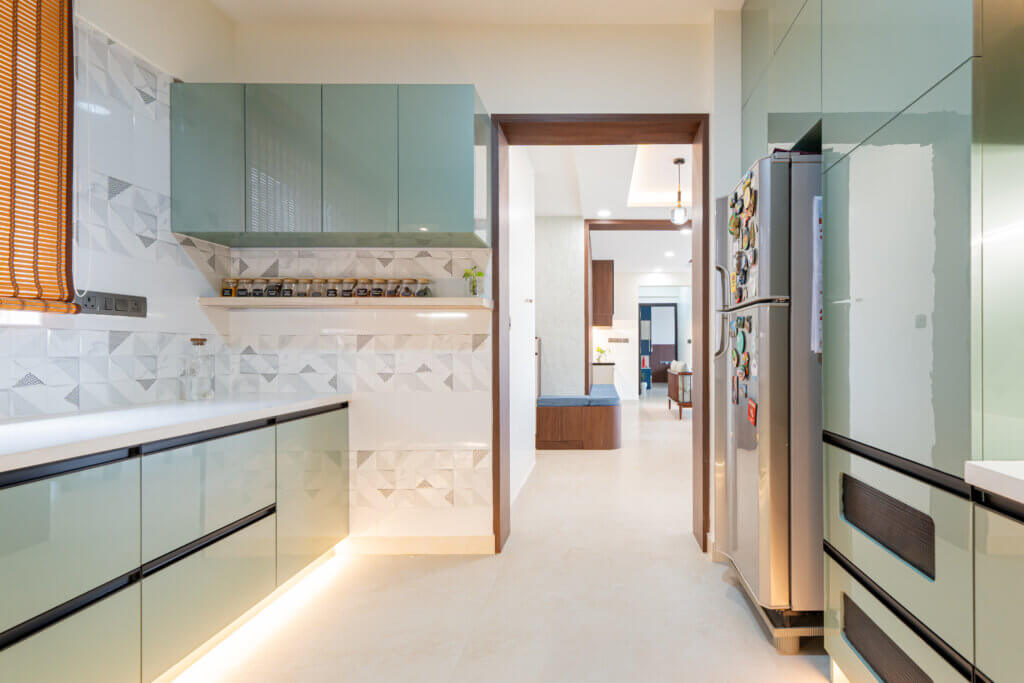
The kitchen deserves engineering-level attention
A kitchen may be one of the most attractive rooms in a home, but its real success is measured by how easily it can be used.
This is where modular kitchen planning becomes particularly important.
The position of the refrigerator, sink and cooking zone should support efficient movement.
Frequently used items should be easy to access.
Heavy appliances should have suitable locations.
The countertop should provide sufficient working space.
Cabinets should use the available height intelligently.
Lighting should make food preparation comfortable.
Electrical points should be planned around actual appliance requirements.
These decisions may not be immediately visible once the kitchen is complete, but they can significantly affect everyday convenience.
Paliwal Interiors lists modular kitchens among its core interior services, with an emphasis on ergonomic layouts, intelligent storage and contemporary finishes.
For homeowners, the important takeaway is simple: a modular kitchen should be designed around the way you cook rather than around a catalogue image.
Storage should disappear into the design
One of the biggest challenges in modern homes is finding enough storage without making the home feel like a collection of cabinets.
The solution is not always to build more cupboards.
It is to plan storage more intelligently.
A wardrobe can use vertical height.
A bed can incorporate storage underneath.
A TV unit can combine display and concealed storage.
A foyer can include a compact shoe cabinet.
A study can have overhead storage.
Kitchen corners can be planned around suitable hardware and cabinet configurations.
The objective is to make storage feel like part of the architecture rather than an afterthought.
This is particularly valuable in apartments where every square foot matters.
Bedrooms should be designed around rest
Bedrooms are often over-designed.
There is a temptation to add decorative wall panels, elaborate ceilings, multiple lights, large furniture pieces and too many visual elements.
But a bedroom should primarily feel comfortable.
The bed should have adequate clearance.
The wardrobe should be easy to access.
Lighting should support both general illumination and softer evening use.
The colour palette should suit the mood the homeowner wants.
Storage should be sufficient without overwhelming the room.
If a dressing area or study is required, it should be integrated carefully.
A successful bedroom does not necessarily announce its design.
It makes you want to stay there.
Wardrobes need more than attractive shutters
The outside of a wardrobe may be what catches the eye, but the internal planning determines whether the wardrobe remains useful.
Think about the types of clothing you own.
Do you need more hanging space?
Do you fold most of your clothes?
Do you need drawers for accessories?
Where will luggage go?
Where will watches, jewellery or other smaller items be stored?
Do you need a full-length mirror?
Should there be a dedicated dressing section?
The answers can change the internal configuration significantly.
Paliwal Interiors offers customised wardrobe solutions intended to combine storage organisation with the overall bedroom design.
This is a good example of why custom planning can be more useful than simply purchasing a standard wardrobe.
Lighting can completely change the character of a home
Lighting is one of the most underestimated elements in residential interiors.
Two rooms with identical furniture and colours can feel completely different depending on how they are illuminated.
A home generally benefits from multiple layers of lighting.
Ambient lighting provides overall illumination.
Task lighting supports specific activities such as cooking, reading or working.
Accent lighting highlights architectural or decorative features.
Mood lighting creates a softer atmosphere when bright illumination is unnecessary.
This is also where false ceiling design can become useful.
A ceiling can accommodate different lighting arrangements while helping conceal wiring and creating visual layers.
Paliwal Interiors provides false ceiling solutions incorporating lighting and architectural finishes as part of its interior services.
The important thing is to avoid treating the ceiling as an isolated feature.
It should work with the room below it.
The pooja room can be traditional without looking dated
For many Indian households, the pooja room has a specific emotional importance.
It can be traditional in its purpose while still being contemporary in its design.
Wood finishes, jaali detailing, warm lighting, storage for pooja essentials and carefully selected decorative elements can create a peaceful environment.
The size of the space does not necessarily determine its impact.
Even a compact pooja unit can feel meaningful when it is planned with proportion and detail.
Paliwal Interiors includes pooja room design among its residential interior services, combining traditional references with contemporary craftsmanship.
Dining spaces should encourage people to stay
The dining area is sometimes treated as the leftover space between the kitchen and living room.
That is a missed opportunity.
Dining is often where families spend time together without the distractions associated with other parts of the home.
The dining table needs sufficient circulation around it.
Lighting should create an inviting atmosphere.
Storage may be needed for crockery, serving items or table accessories.
If the dining area is part of an open-plan living space, its design should connect naturally with the surrounding interiors.
Even small dining areas can feel sophisticated when the furniture scale and lighting are right.
Small apartments need a different design strategy
One of Bangalore’s most common interior challenges is limited space.
A two-bedroom apartment may need to accommodate a family, workstations, storage, entertainment and occasional guests without feeling overcrowded.
The answer is rarely to make everything smaller.
Instead, the designer needs to look for multifunctional opportunities.
A study table can be integrated into a wardrobe.
A TV unit can include storage.
A bed can provide additional compartments.
Sliding wardrobe shutters can reduce circulation requirements.
Open shelves can provide display space without visually closing the room.
Light colours can be used strategically, but they should not become a rule.
Even a smaller home can use darker finishes effectively when they are balanced with lighting and surrounding elements.
Good planning creates the feeling of space.
Villas allow more freedom, but also introduce more decisions
Large homes bring their own challenges.
When there is more space, it can be tempting to fill it.
But empty space is also part of good design.
A large living room does not need furniture in every corner.
A spacious bedroom does not need an oversized wardrobe simply because the wall is available.
Villas often benefit from stronger zoning.
Formal and informal living areas can have different identities.
Bedrooms can have individual themes.
A larger kitchen can include separate preparation, cooking and storage zones.
Entry areas can create a transition between the exterior and the main living spaces.
The additional space gives the designer more possibilities, but it also requires more discipline.
Choosing materials is a long-term decision
Interior materials should be selected based on appearance, performance, maintenance and budget.
A material that looks excellent in a sample may not necessarily be appropriate for every application.
Consider where it will be used.
Will it be exposed to moisture?
Will it receive direct sunlight?
Will it experience heavy daily use?
Will children interact with it?
How easy is it to clean?
Can the finish be repaired or replaced if necessary?
These practical questions help prevent decisions based entirely on appearance.
A professional interior design team can help homeowners understand the difference between various finishes and where each one makes sense.
3D visualisation can reduce uncertainty
One of the most uncomfortable parts of an interior project is making expensive decisions without knowing exactly how the finished room will feel.
A 3D visualisation can reduce that uncertainty.
Instead of discussing a wardrobe in isolation, the homeowner can see how it relates to the bed, flooring, wall colour and lighting.
Instead of imagining a modular kitchen from a simple elevation, the homeowner can visualise the overall space.
Instead of selecting a false ceiling only from a catalogue, the proposed design can be understood in relation to the room.
Paliwal Interiors uses 3D visualisation to provide clients with a more realistic view of proposed interiors before execution.
This makes the design conversation more concrete.
Why execution is just as important as design
A beautiful concept can fail if execution is not managed properly.
There may be several people involved in a typical interior project.
Carpenters.
Electricians.
Painters.
Ceiling installers.
Plumbers.
Furniture teams.
Material suppliers.
Hardware vendors.
Coordinating these activities requires planning.
If one stage is delayed, it can affect several others.
For example, electrical work may need to be completed before certain furniture elements are installed. Ceiling work may affect lighting. Painting may need to happen at the right stage to prevent damage to completed furniture.
This is why onsite supervision matters.
Paliwal Interiors describes a process that includes project managers and site supervisors overseeing project details during execution.
For a homeowner, this can reduce the need to personally coordinate every individual activity.
Why visual design and execution should stay connected
A common problem in interior projects occurs when the person creating the design and the people executing it operate independently.
The designer may have one vision.
The contractor may interpret it differently.
The carpenter may modify a detail based on practical limitations.
The homeowner may then discover that the final result differs from what was originally discussed.
A more integrated process can reduce this gap.
When the design, material selection and execution are discussed together, practical issues can be identified earlier.
This is especially important for custom elements.
A complex wardrobe profile, decorative wall panel, lighting detail or kitchen configuration may look simple in a visualisation but require careful execution on site.
Good interior design therefore requires both creative thinking and practical understanding.
Why after-sales support should be part of the conversation
An interior project does not necessarily end the moment the keys are handed over.
Over time, homeowners may notice small issues.
A hinge may need adjustment.
A drawer may require alignment.
A finish may need attention.
A hardware component may need replacement.
This is why homeowners should understand what support is available after handover.
Paliwal Interiors states that it provides after-sales support and warranty coverage for its interior projects.
While the exact terms should always be confirmed for an individual project, post-completion support is an important factor to discuss before signing an agreement.
Finding the right interior team in Bangalore
Searching online for top interior designers in bangalore will produce a large number of companies and independent professionals.
The challenge is not finding options.
The challenge is understanding which option matches your project.
Start with the portfolio.
Look at whether the company has worked on spaces similar to yours.
Then look at the services.
If you want a complete home interior, determine whether the team can manage design as well as execution.
Ask how the design process works.
Find out whether you receive visualisations.
Understand how materials are selected.
Ask who supervises the site.
Clarify how revisions are handled.
Discuss the expected timeline.
Understand what happens after handover.
These conversations reveal far more than a social media feed.
Local presence can make project coordination easier
For Bangalore homeowners, location is another practical consideration.
Paliwal Interiors is based in Sarjapur and works on interior projects across Bangalore. Its website references service and project coverage including Sarjapur, Whitefield, Electronic City, Bellandur and Varthur, among other areas.
That matters because interior projects often involve multiple site visits.
Measurements need to be taken.
Layouts need to be reviewed.
Materials may need to be discussed.
Execution needs to be monitored.
Changes sometimes need to be addressed on site.
Having an interior team familiar with Bangalore’s residential landscape can make these interactions more practical.
Paliwal Interiors: designing around the way you live
Paliwal Interiors operates from Sarjapur and provides residential interior design solutions for homeowners across Bangalore.
Its services include complete home interiors, modular kitchens, wardrobes, false ceilings, pooja rooms and living and dining spaces. The company also describes design, execution, onsite supervision, 3D visualisation, quality control and after-sales support as parts of its overall approach.
The company showcases completed projects including Neeladri Sarovaram, Shoba Royal Pavilion, Prestige Ferns City, Prestige Shantinikethan and a 5-BHK villa project in Jigani.
This range of work is relevant because Bangalore homes can vary significantly in size, layout and lifestyle requirements.
A compact apartment may require a storage-led approach.
A premium apartment may need a stronger focus on finishes and detailing.
A villa may require broader planning across multiple zones.
The design conversation should therefore begin with the property and the homeowner rather than with a predetermined template.
What homeowners should prepare before meeting an interior designer
You do not need to have everything figured out before your first consultation.
In fact, that is one of the reasons for hiring a professional.
However, a little preparation can make the conversation more productive.
Bring your floor plan if you have one.
Collect a few images that represent your preferred style.
Think about your must-have storage requirements.
Make a list of appliances you already own.
Identify furniture you want to retain.
Think about how many people will regularly use the home.
Consider whether you need a workspace.
Set a realistic budget range.
Most importantly, identify what currently does not work for you in your existing home.
Perhaps there is never enough storage.
Perhaps the kitchen feels difficult to move around in.
Perhaps the living room has too much furniture.
Perhaps your bedroom lacks organisation.
These problems can become valuable design inputs.
A good interior should age well
Trends are useful for inspiration, but a home should not become outdated simply because a particular trend disappears.
This does not mean avoiding contemporary design.
It means choosing trends thoughtfully.
A timeless base can be combined with replaceable decorative elements.
For example, cabinetry and flooring are relatively long-term decisions. Cushions, artwork, curtains and accessories can be changed more easily.
This allows homeowners to refresh the appearance of their home without undertaking another major renovation.
The same principle applies to furniture.
Choose pieces that suit the proportions of the room rather than buying something simply because it is fashionable.
A home designed around proportion and functionality tends to remain relevant for much longer.
The small details become the big experience
When people describe a beautiful home, they often mention large features.
The marble.
The kitchen.
The sofa.
The ceiling.
The lighting.
But the actual experience of living in that home often comes from smaller decisions.
The placement of a switch.
The height of a shelf.
The depth of a drawer.
The direction in which a wardrobe opens.
The location of a charging point.
The amount of light beside the bed.
The distance between the dining table and the kitchen.
The storage near the entrance.
These details may not look impressive in a portfolio, but they can make everyday life noticeably easier.
That is the difference between decorating a home and designing one.
Your home does not need to follow someone else’s template
One of the biggest advantages of working with an interior designer is the ability to translate personal preferences into a coherent design.
You may like the warmth of traditional interiors but want modern storage.
You may prefer minimalist rooms but need considerable storage.
You may like luxury finishes but have a practical budget.
You may want a contemporary kitchen while keeping the rest of the home more classic.
There is no requirement for the entire home to belong to one design category.
The best results often come from understanding what the homeowner likes and then finding a practical way to bring those preferences together.
Making the investment work harder
Interior design is a significant investment for most homeowners.
That makes prioritisation important.
If the budget is limited, spend first on elements that affect daily functionality.
Good storage.
A practical kitchen.
Comfortable furniture.
Appropriate lighting.
Durable materials.
Good hardware.
Efficient space planning.
Decorative elements can then be introduced according to the remaining budget.
A designer can also help identify where an expensive finish genuinely adds value and where a more practical alternative may achieve a similar visual effect.
The objective is not to make the home look expensive.
It is to make the investment meaningful.
Why the consultation matters
The first conversation with an interior designer can reveal a lot.
A good consultation should not feel like a sales presentation where you are simply shown a catalogue.
It should feel like a discussion about your home.
What do you need?
What do you like?
What do you dislike?
What is your budget?
What are your priorities?
What are the limitations of the property?
What are you hoping the finished home will feel like?
These questions help establish whether the designer and homeowner are aligned.
And alignment matters.
Interior design is collaborative.
The designer brings expertise in space planning, materials, aesthetics and execution.
The homeowner brings knowledge of how the home will actually be used.
The strongest projects bring those two perspectives together.
A home is finished when it starts working for you
There is a moment in every interior project when the tools disappear, the protective sheets come off and the furniture finally settles into place.
That is when the design is tested.
Can you move comfortably?
Is the kitchen easy to use?
Is there enough storage?
Does the lighting work at night?
Does the bedroom feel peaceful?
Can the family sit together comfortably?
Do the materials feel right?
Can the home accommodate the routines of everyday life?
If the answer is yes, the design has done its job.
That is the real purpose of interior design.
Not simply to create a visually impressive space, but to create a home that supports the people living in it.
Final thoughts
Bangalore is a city where homes are constantly evolving.
New apartments are being handed over. Families are moving into larger properties. Older homes are being renovated. Work-from-home requirements continue to influence layouts. Storage needs are changing. Homeowners are becoming more involved in material and design decisions.
As these expectations grow, interior design needs to become more thoughtful.
The right approach begins with understanding the homeowner, studying the property and planning the space around real life.
If you are researching top interior designers in bangalore, do not make the decision based only on the appearance of a portfolio. Look at the complete process: design, visualisation, material selection, execution, onsite supervision, quality and post-project support.
Paliwal Interiors, based in Sarjapur, works with homeowners across Bangalore and offers a range of residential interior solutions, including home interiors, modular kitchens, wardrobes, false ceilings, pooja rooms and living and dining spaces.
Whether you are moving into a new apartment in Sarjapur, renovating a home in Whitefield, planning interiors in Varthur or Bellandur, or working on a villa around the Bangalore region, the fundamentals remain the same.
Understand the space.
Understand the people.
Plan before building.
Choose materials thoughtfully.
Keep functionality at the centre.
And work with a team that can carry the idea from concept to execution.
A beautiful home is not created by adding more things.
It is created by making better decisions about the things that belong there.
If you are planning your Bangalore home interiors, Paliwal Interiors can help you explore the possibilities, develop a design around your requirements and take the project towards execution.
Your home already has a story.
The right interior design gives that story a space to live in.